What a good fireplace tile job looks like in a Dearborn living room
Most fireplaces we work on in Dearborn came with the house. The brick colonials near Cherry Hill, the bungalows off Warren, and the small homes in the Ford Homes district usually have one chimney and one firebox on the main floor. Sixty or ninety years later the brick face is painted, chipped, or hidden under a slab of stone somebody glued on decades ago. The fire still works fine. The wall in front of it looks tired. That is the job we get called for most: keep the firebox, change the face. We also get the newer builds on the west side, where the original surround is a thin band of glossy tile and a builder mantel, and the owner wants the wall to carry some weight in the room. We start with what sits behind the old face, because that decides everything after it. Old brick is rarely flat. We hold a long straightedge on it and measure how far the wall drifts from the hearth to the ceiling. A small drift we can build out with mortar. A bad one we correct with thin framing and cement backer board, which gives us a true plane and a surface that will not burn. Wood trim and paper faced drywall sitting close to the opening come off. Anything that can char near a fire has no business being there, and we would rather say that on day one than after your tile is set. Then we read the firebox. A wood burning masonry box, a gas insert, and an electric unit each set different rules about how close a material can sit to the opening. With an insert we go by the numbers in its install manual, not by opinion, and we keep every clearance it asks for. With an open masonry box we look at the damper, the smoke shelf, and the shape the firebrick is in before we touch the outside. If something in there needs a sweep or a repair first, we tell you and we wait. Tile over a problem is still a problem, only now it costs more to reach.
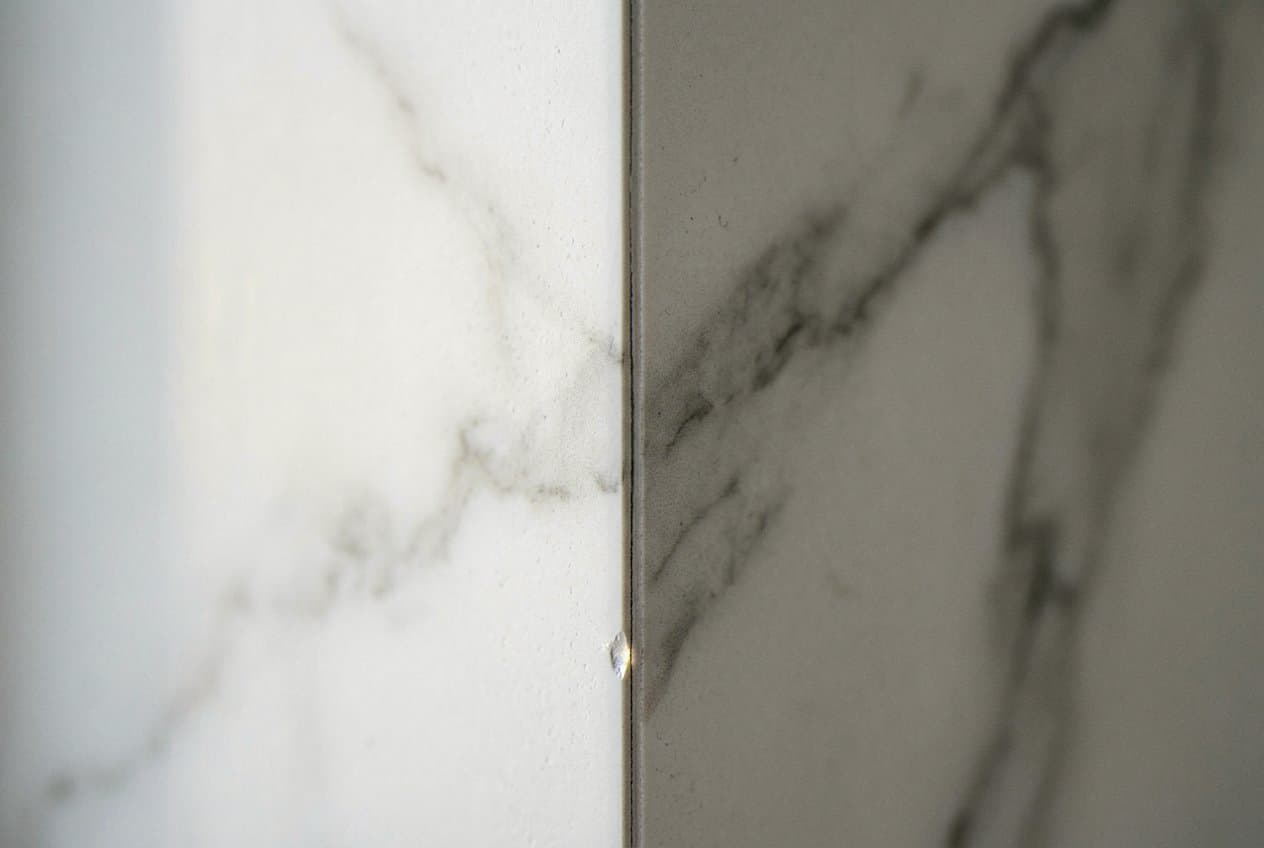
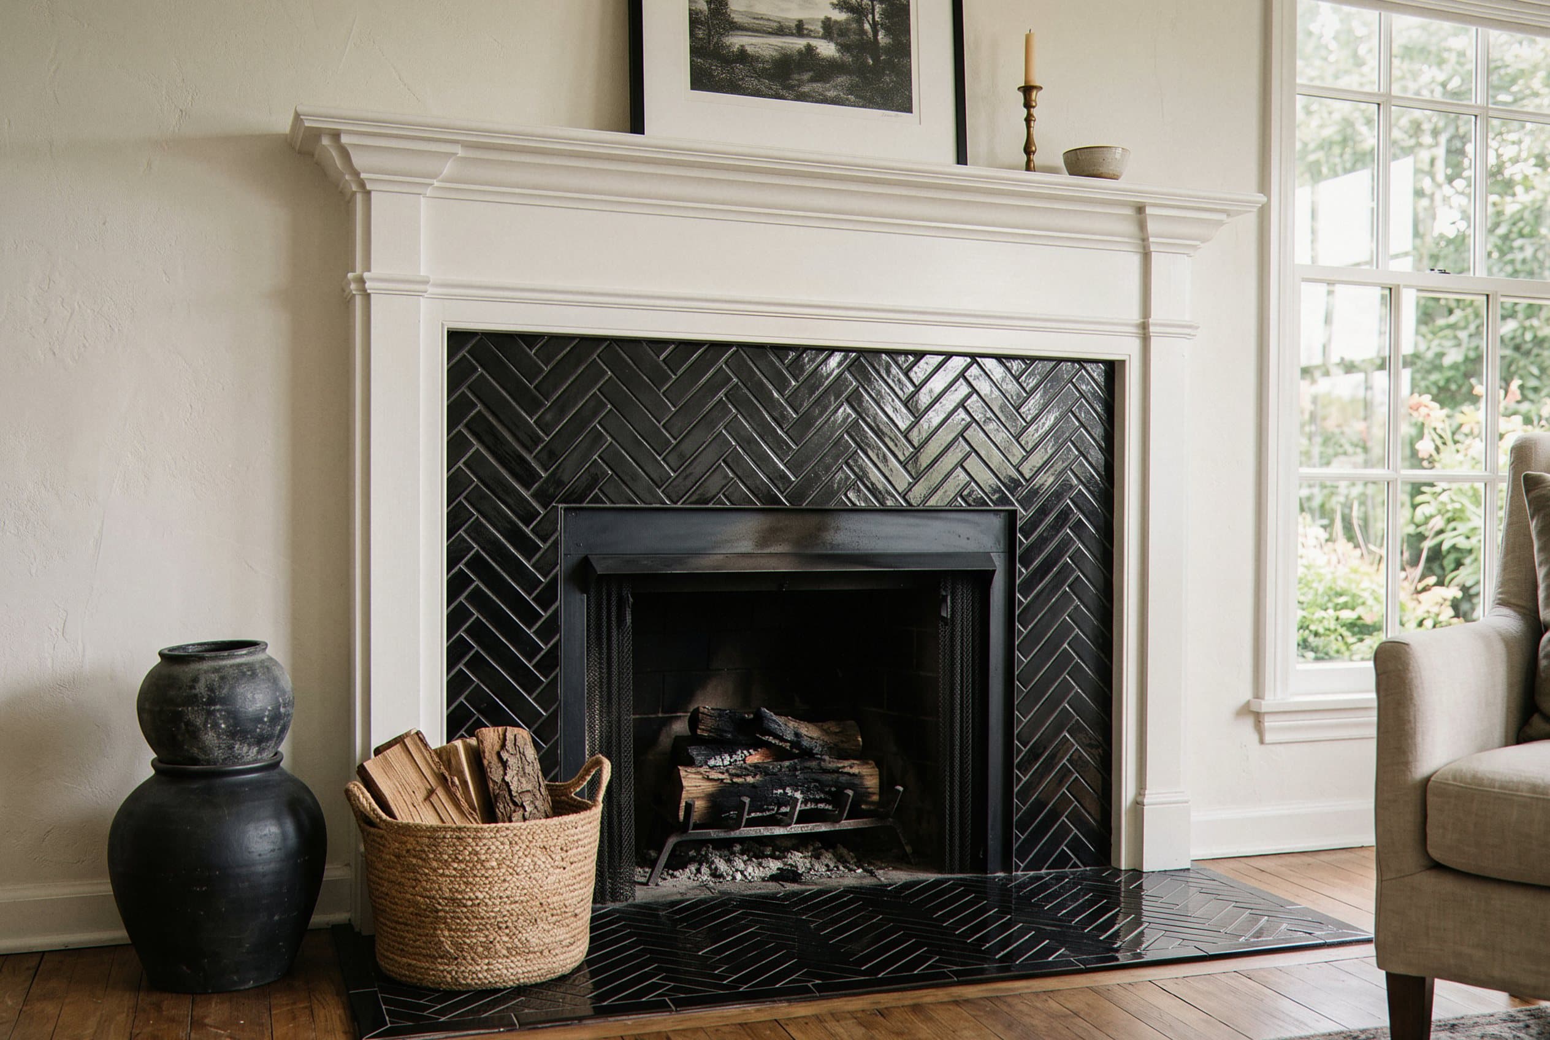
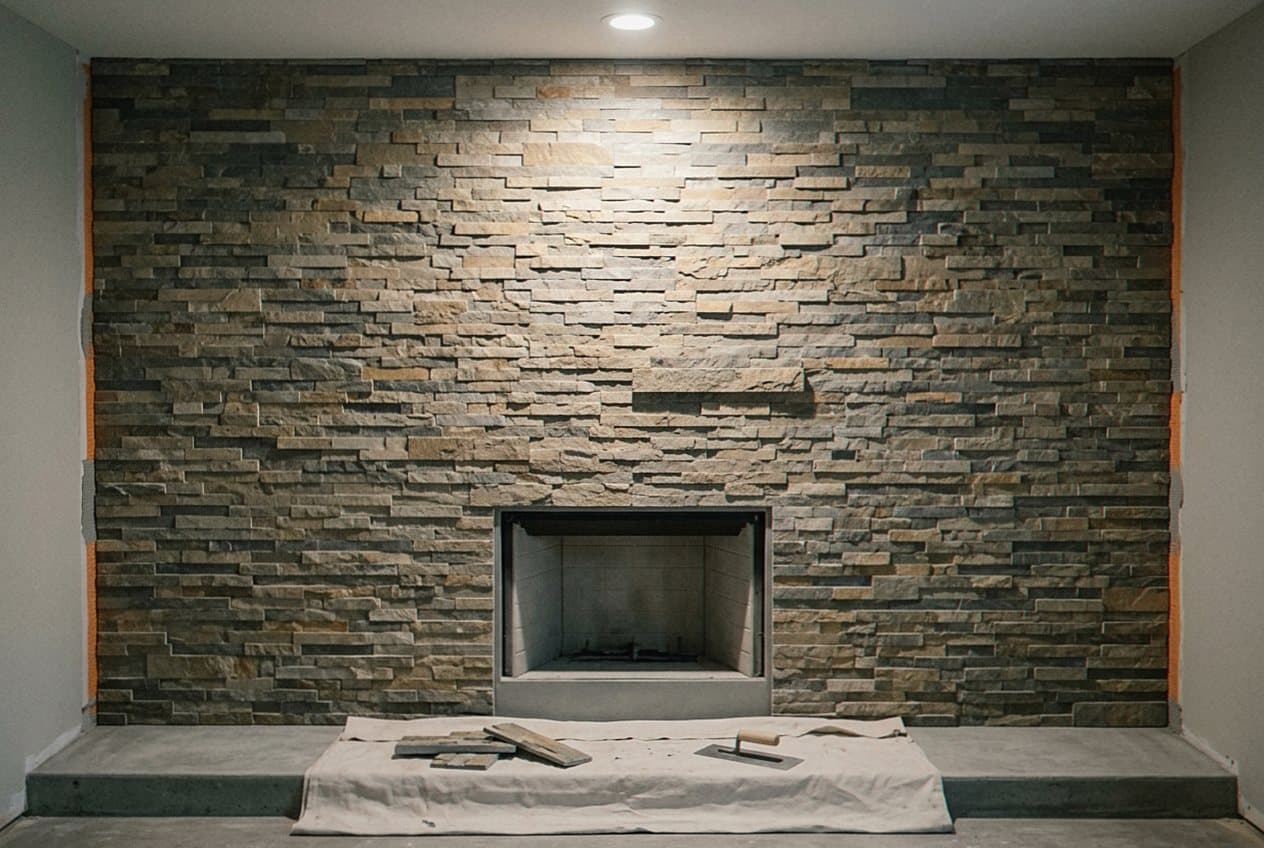
Once the wall is true, the tile choice opens up. Porcelain is the workhorse for a fireplace wall in a Dearborn living room. It takes heat well, it wipes clean, and it comes in long thin planks, square formats, and stacked shapes. Natural stone gives you the look most people picture when they say fireplace: split face ledger panels, honed marble, travertine, slate. Stone is heavier, so it changes how we support the face and how far the tile can reach past the old brick. Handmade glazed tile with a little wobble in the glaze looks great around a firebox, and it needs a wider joint and a patient hand to keep the lines reading straight. The setting materials matter more than the tile does. On the face we use a latex modified mortar rated for the heat that area sees, and we butter the back of heavy pieces so there are no voids behind them. Inside a firebox nothing normal applies. That space gets firebrick and refractory mortar, because standard thinset breaks down at those temperatures. At the change of plane where the face meets the hearth, and in every inside corner, we leave the grout out and run a matching flexible joint instead. Masonry moves when it heats and cools. A stiff corner is where a crack starts, every time. Grout is the last decision and it shifts the look more than people expect. A tight joint with unsanded grout on polished stone reads calm and nearly continuous in person. A wider sanded joint on ledger stone shows off the texture and hides the soot that a working fireplace throws. We seal stone and cement bodied tile before the first fire, so smoke and ash wipe off instead of soaking in. Then we hand you the leftover tile in a box, labeled, because a spare from the same run is worth having ten years from now. The mantel is part of this decision too. Its depth has to clear the tile we are adding, and it has to sit at a height that keeps wood away from the heat coming off the opening. Sometimes we reuse the one you have. Sometimes the honest answer is that it no longer fits the wall we just built, and we say so before we screw it back on.
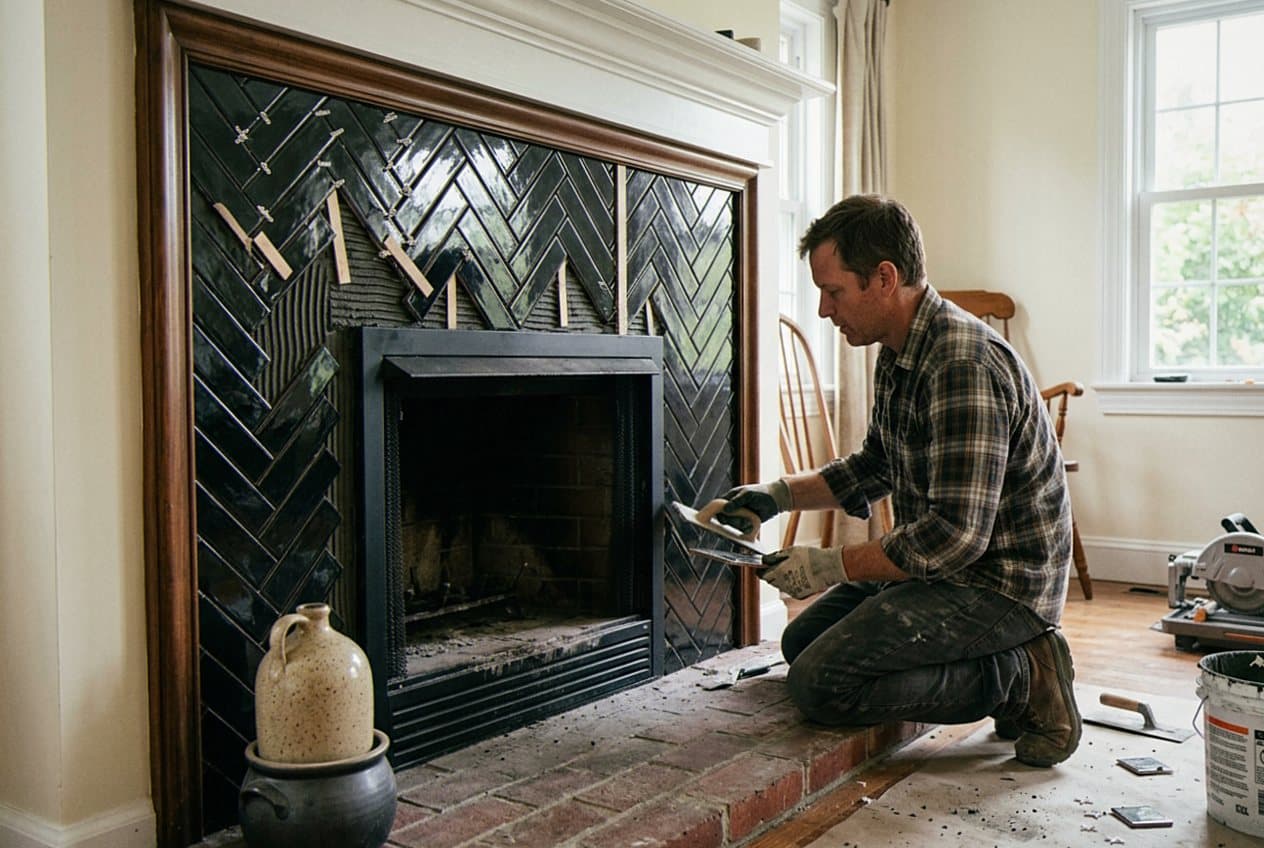
- Layout planned around the firebox opening, not around the room. We dry lay the field on the floor first and set our center line on the opening, so the cuts land even on both sides. Full tiles go where your eye goes first, at the mantel line and at the top corners of the box. Thin slivers get pushed out to the edges, where trim or a return wall hides them. On a herringbone or a stacked pattern we mark the axis in pencil on the board and check it twice before any mortar goes down.
- A face built to take heat, not just to look good on the first day. We hang cement backer board or float a mortar bed rather than tile over drywall near the opening. Wood trim gets pulled back to the clearance the firebox asks for. Heavy stone gets a metal ledger under the bottom course, so gravity is not left fighting the mortar. This is the work you never see once the tile is on, and it is why the face still sits tight after five Michigan winters of real use.
- The hearth treated as part of the job instead of an afterthought. Most Dearborn fireplaces have a raised brick hearth or a flush slab in front of the opening, and both need to reach far enough out to protect your floor. We check that depth against what the firebox calls for before anybody picks a hearth material. If the old slab is cracked or sagging, we deal with the support under it. Where the hearth meets wood floor or carpet we set a clean edge, so nothing catches a shoe.
- Dust kept out of the rest of your house. Cutting old brick and stone throws a fine gray dust that travels, and a fireplace sits right in the middle of where your family actually lives. We tape plastic over the doorways, run the wet saw outside or in the garage, put a filter and a fan on the room, and cover floors and furniture before the first swing. At the end of each day the tools go in one corner and the walking path stays clear.
- One crew, and a phone that a person answers. The one who looks at your fireplace is the one who sets the tile, and the one who picks up when you call with a question about grout color. No handoffs, no waiting three days for a callback. We tell you which days we need the room, what time we start, and when the mantel goes back up. If a tile delivery slips, you hear it from us that morning instead of finding out when nobody shows up.
A typical fireplace face runs two to four days on site. Day one is protection, tearing off the old face, and getting the substrate flat and ready. Day two is layout and setting tile. Day three is grout, the flexible corner joints, sealer, and putting the mantel and the trim back. A wall that runs all the way to the ceiling, a hearth rebuild, or a tricky pattern adds a day. Between setting and grouting the mortar needs to cure, so we do not rush that step even when the calendar is tight. Spring and summer are the easy time for this work in Wayne County, because your fireplace is sitting idle anyway and we can open a window while we cut. We do plenty of these in November too, for people who want the room finished before the holidays. Winter just means a colder work area and no first fire for a few days after the grout goes in. That waiting period bothers people more in January, when the furnace is already fighting a cold wind off the Rouge. If a television is going above the fireplace, tell us at the walk through and not after. Depth is the whole issue. A recessed box for the mount and the cables has to be framed before any tile is set, and it has to sit high enough above the opening that heat is not cooking your electronics. We can also carry the tile behind a floating shelf, or stop it clean at a mantel line. Those are layout choices, and they move where every cut falls. A change like that costs nothing on paper and a lot once the mortar is mixed, so we settle it early. On the last day we walk the whole face with you in daylight and again with a lamp held low, because raking light is what shows a lippy edge or a joint that needs another pass. Anything we find, we fix then. Your first fire can smell a little sharp as the sealer finishes off, which is normal, and it fades after an hour or two with the damper open.
If your fireplace is the thing you apologize for when company comes over, that is fixable, and it takes less time than most people think. Call us and tell us what you have. Painted brick, an old stone slab, a gas insert, or a bare wall where a fireplace used to be. We will come out, measure the opening and the hearth, look at what hides behind the face, and give you a straight plan with real dates on it. No pressure to decide while we are standing in your living room. We work across Dearborn and the nearby Wayne County cities, and we would be glad to look at yours.