Big tile looks simple. Setting it flat is the whole job.
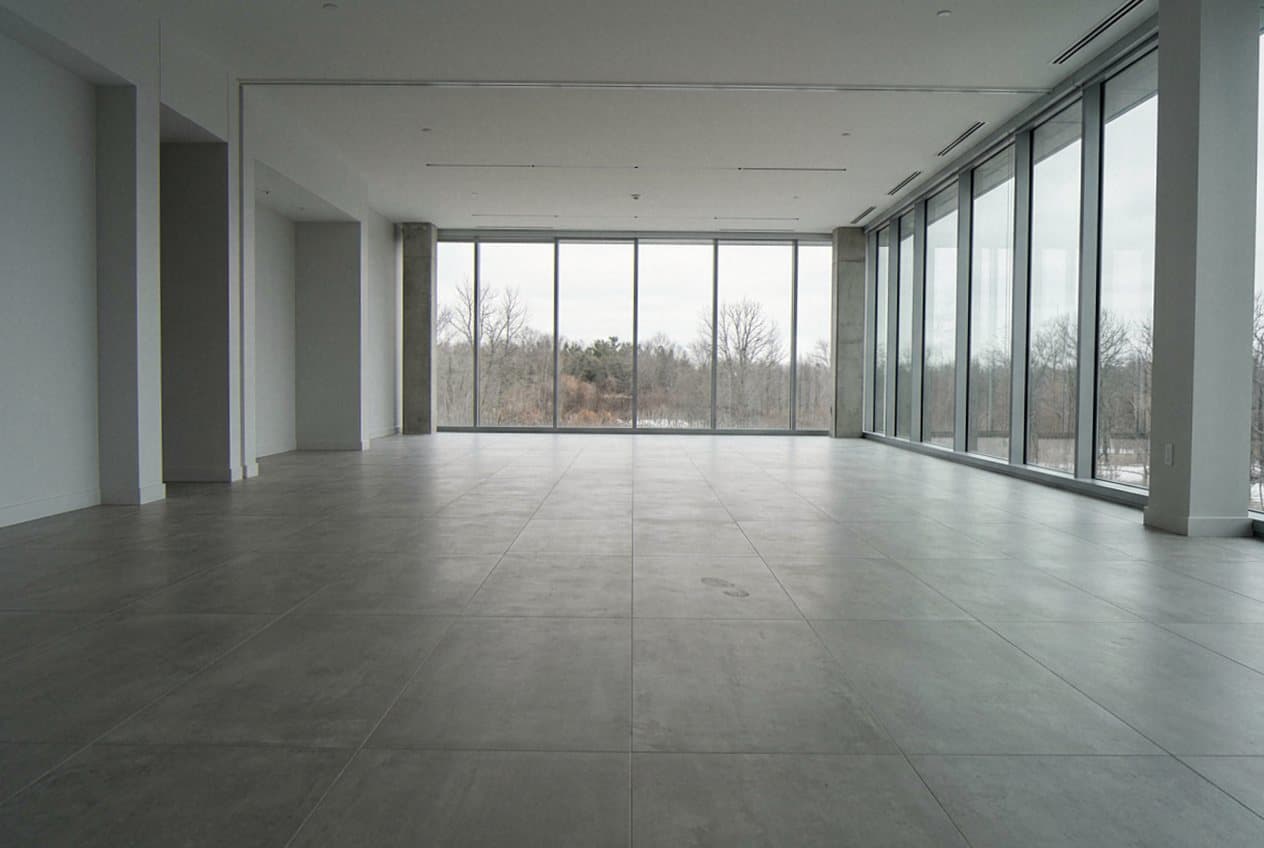
Large format tile is any tile with one side longer than 15 inches. In Dearborn kitchens and baths we set a lot of 12 by 24, 24 by 24, and long plank tile that runs four feet or more. Big tile means fewer grout lines. Fewer grout lines mean less scrubbing, and a floor that reads calm and wide instead of busy. That is the look most people are after when they call us. The catch is that a big tile cannot bend. A small tile rides over a low spot in the floor and nobody ever sees it. A 24 inch tile sits on the high points and rocks, and the corner of the next tile stands proud of it. That little step between two tiles is called lippage. It is the top reason a brand new floor feels wrong under bare feet, and it is the thing we spend the most effort preventing. Dearborn housing makes this real. Much of the east side, the streets off Michigan Avenue, and the older blocks near Warren went up between the 1920s and the 1950s. Those floors have been settling for decades. We find wood subfloors that dip in the middle of a room, old patch work hiding under sheet vinyl, and basement slabs that slope toward a drain. None of that stops a big tile job. It only means the floor has to be read before anything gets ordered. So we start with a long straight edge and a laser, and we map the high and low spots room by room. The trade standard for tile this size is tight. If the room moves more than about an eighth of an inch across ten feet, we flatten it first. Sometimes that is a skim patch in two places. Sometimes it is a poured underlayment across the whole room. We tell you which one your house needs while we are standing in it, not after the boxes are open and the crew is waiting. Wood floors also flex, and tile hates movement. A joist that spans a long living room gives a little every time somebody walks across it. We look at the span, the depth, and the spacing from the basement side, and we add a second layer of plywood when the floor needs more backbone. Over concrete we hunt for cracks. A hairline crack in a Wayne County basement slab will telegraph straight up through new tile within a season or two, so we bond an uncoupling or crack isolation layer over it and let the two move on their own. Prep is the boring part of the job. It is also the part that decides whether your floor still looks right in ten years.
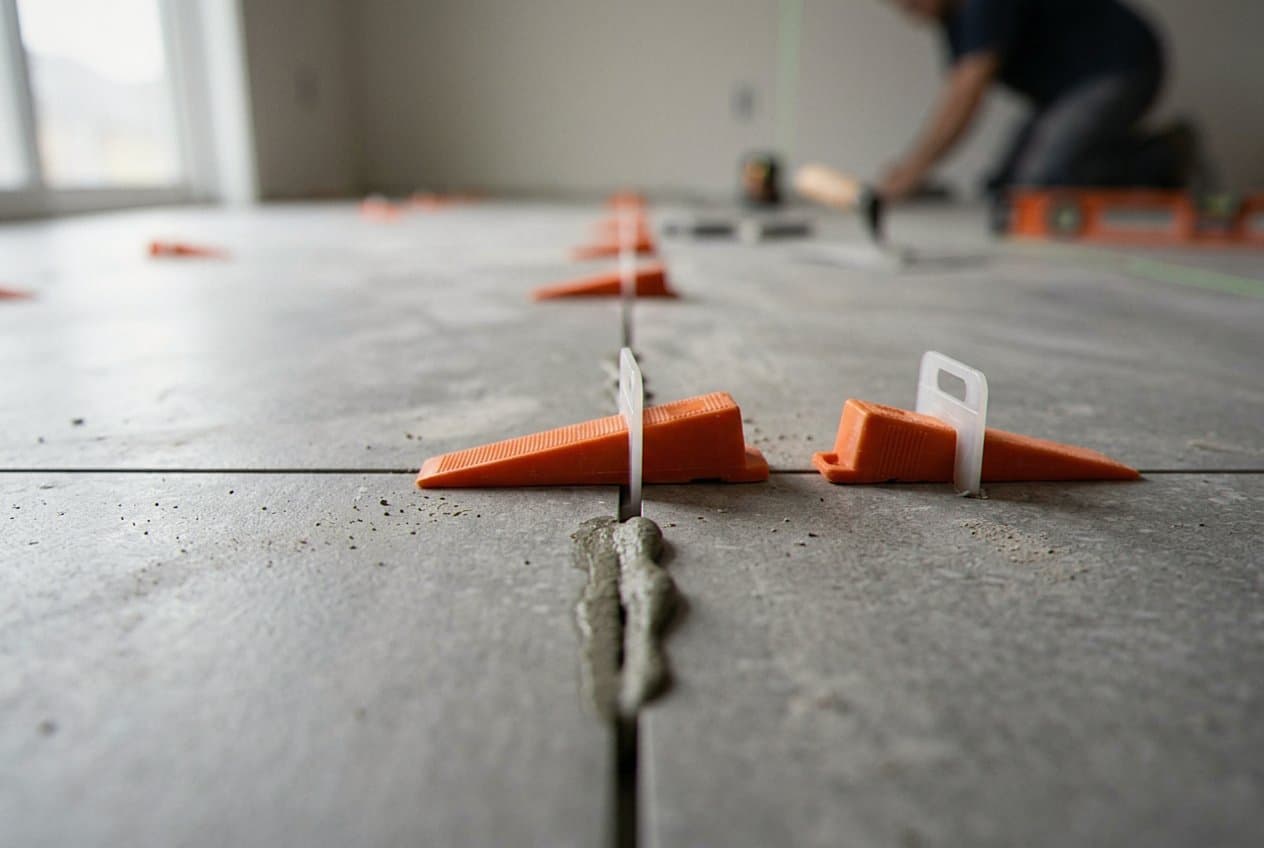
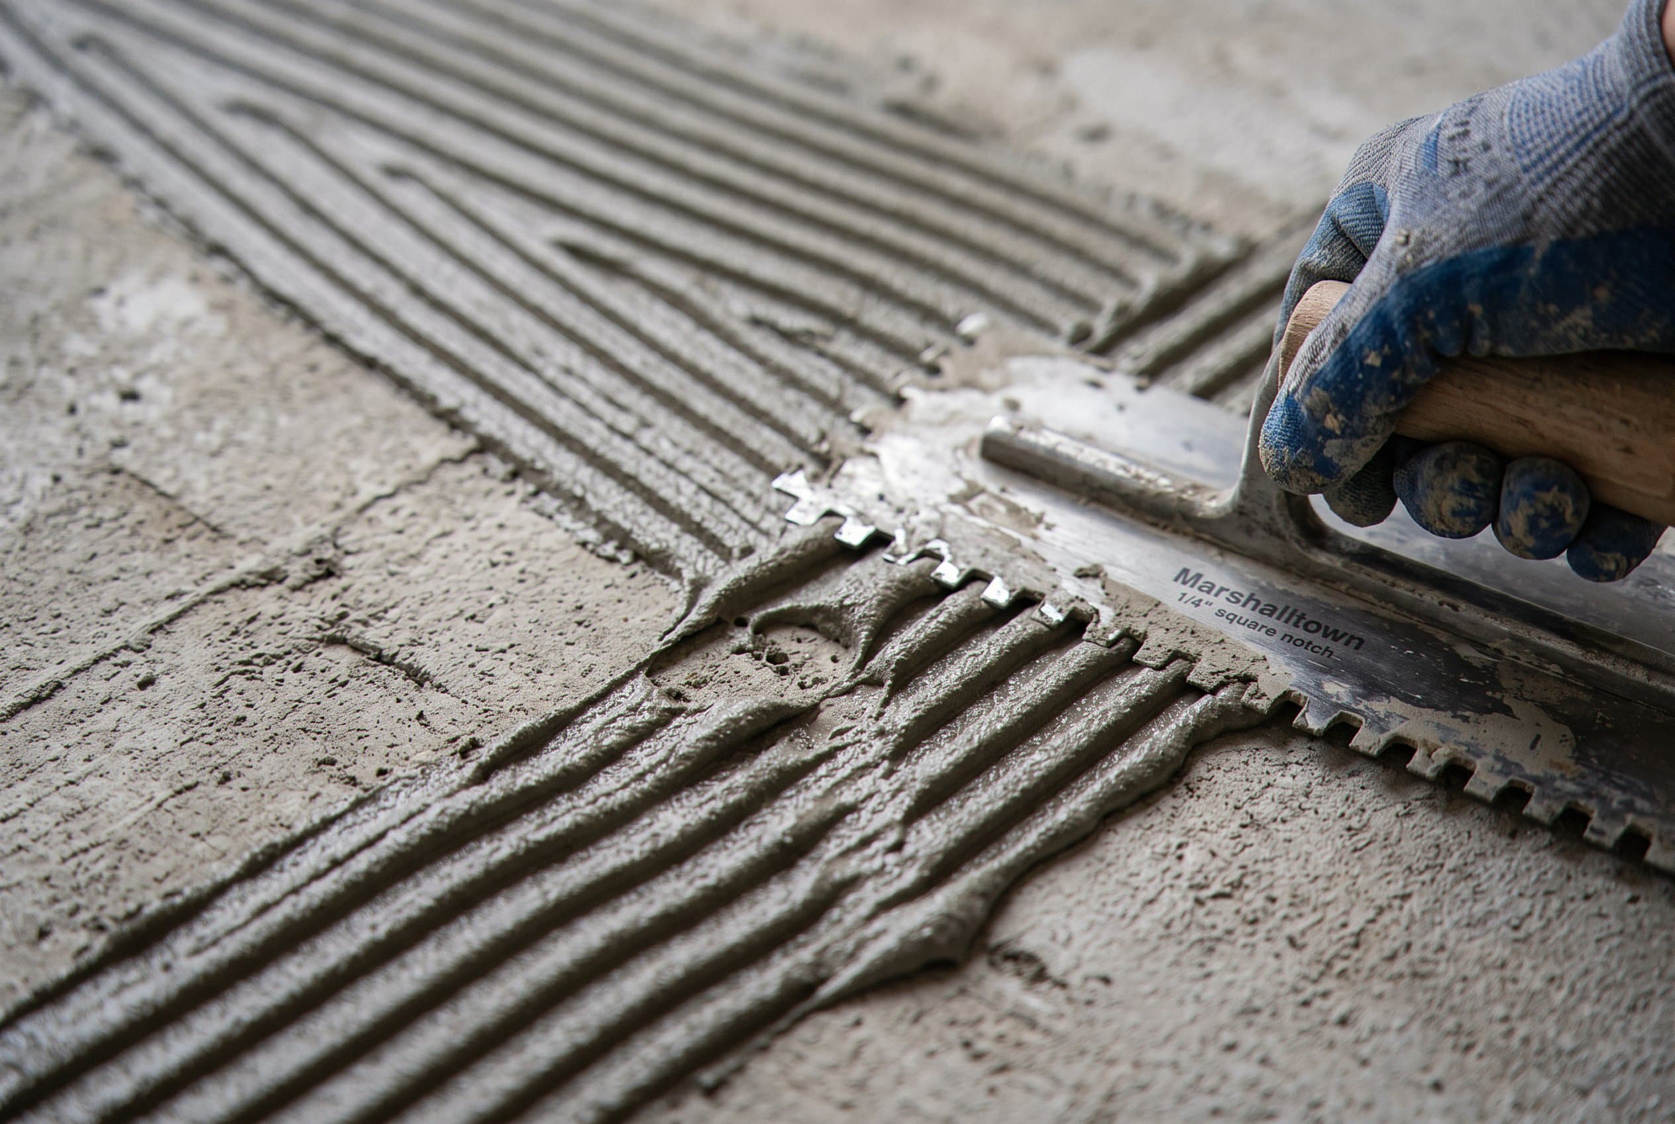
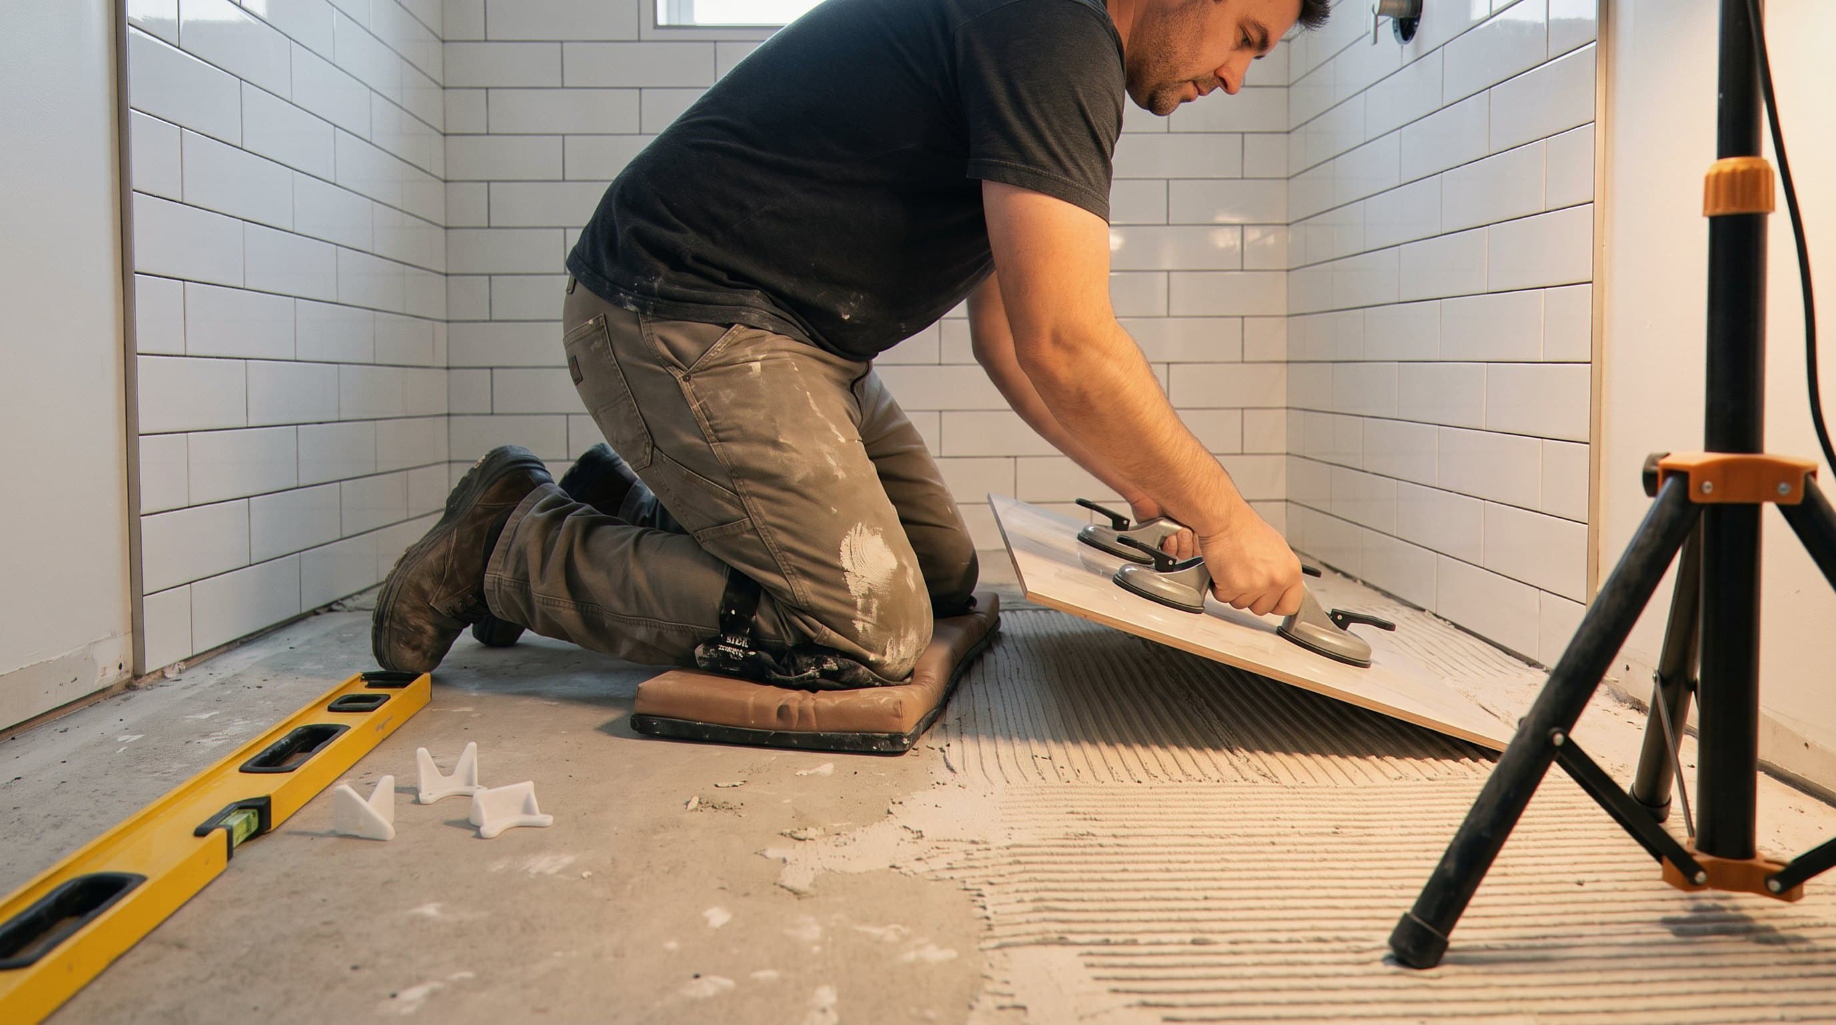
Once the floor is flat, the way the tile gets set matters just as much. Big tile needs a mortar built for the weight. A plain thin set can slump under a heavy plank and leave voids behind it, so we use a medium bed mortar rated for large and heavy tile. We comb it in one direction with a big notch trowel, then flatten the ridges as each piece goes down so the trapped air has a way out. We also butter the back of every tile. Nobody ever sees that step, and it adds real time to the day, but it is how we hit the mortar coverage the trade standards ask for. Under a floor tile or a shower wall we want full support, with no hollow corner waiting for the day you drop a cast pan on it. Tap a finished floor of ours with a metal handle and it should sound solid everywhere. We set with a clip and wedge system that holds two neighbors level with each other while the mortar cures. Those clips do not rescue a bad floor. What they do is keep the small differences between tiles from turning into a ridge your toe finds every morning. Layout is the other half of the job. A long plank should never run in a straight brick pattern with the joint at the middle of the piece, because the slight bow that every long tile carries shows up as a step at each seam. We hold the offset to about a third of the tile, or we run a straight stack, and we plan the field so the cuts along the walls stay even instead of leaving a sliver at the tub. We size the grout joint to the tile too, rather than squeezing it to a hairline with nowhere to move. Then come the movement joints, and this is where a lot of tile in Michigan goes wrong. Tile grows and shrinks with heat and moisture. A slab in Dearborn sees a humid August and then a dry February with the furnace running for months, and the floor above it has to be free to move. We leave a soft joint at every wall, around every column and post, and across long open runs, tucked under the base trim where you will never spot it. A flexible joint absorbs that push, and a hard grout line has nothing to give. Skipping those joints is exactly how a tile floor tents up in the middle three winters after it went in, and by then the fix is a rebuild. We would rather spend the extra hour now.
- We measure the floor before we quote the job. A laser and a ten foot straight edge tell us where the room dips and where it crowns, and that map drives everything else. You find out on day one whether your Dearborn floor needs a skim patch, a full poured underlayment, or nothing at all. No surprise change order halfway through, and no crew shrugging at a wavy floor after the tile is already open.
- We use setting material sized to the tile, not whatever is on the truck. Large and heavy tile gets a medium bed mortar that holds its shape under weight. We comb in one direction, flatten the ridges, and butter the back of each piece so the mortar wraps the whole footprint. That is what kills hollow spots, the ones that crack a tile the first time a pot lands on it.
- We plan the layout around your actual room. Long planks get a shorter offset so the natural bow in the tile never turns into a step at the seam. Cuts get balanced wall to wall instead of leaving a two inch sliver beside the vanity. We line up the field with the door you walk through most, and we show you the plan in chalk before the first tile is set in mortar.
- We build in the movement the floor needs. Soft joints at the walls, at posts, and across long runs, hidden under base trim. Crack isolation over a slab that already has a hairline in it. An extra layer of plywood when a joist span is too springy. Michigan floors swing between damp summers and dry heating season, and tile that has room to move is tile that stays flat.
- We keep a lived in house livable while we work. Floors and stairs get covered, the doorway gets sealed off, the saw runs wet and vents outside, and the tools get stacked in one corner at the end of each day. We tell you which room is out of service and for how long. When we finish, we walk the space with you under raking light and fix anything that shows.
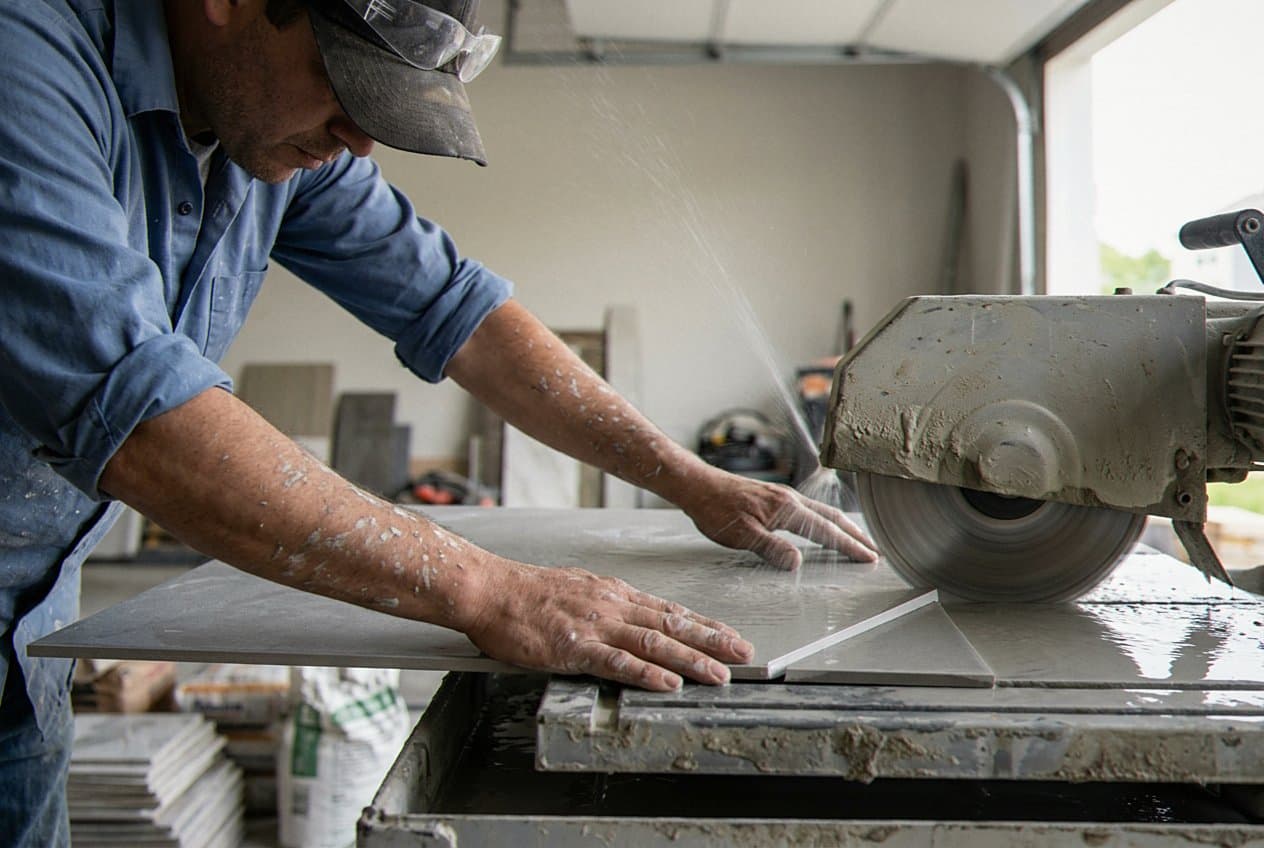
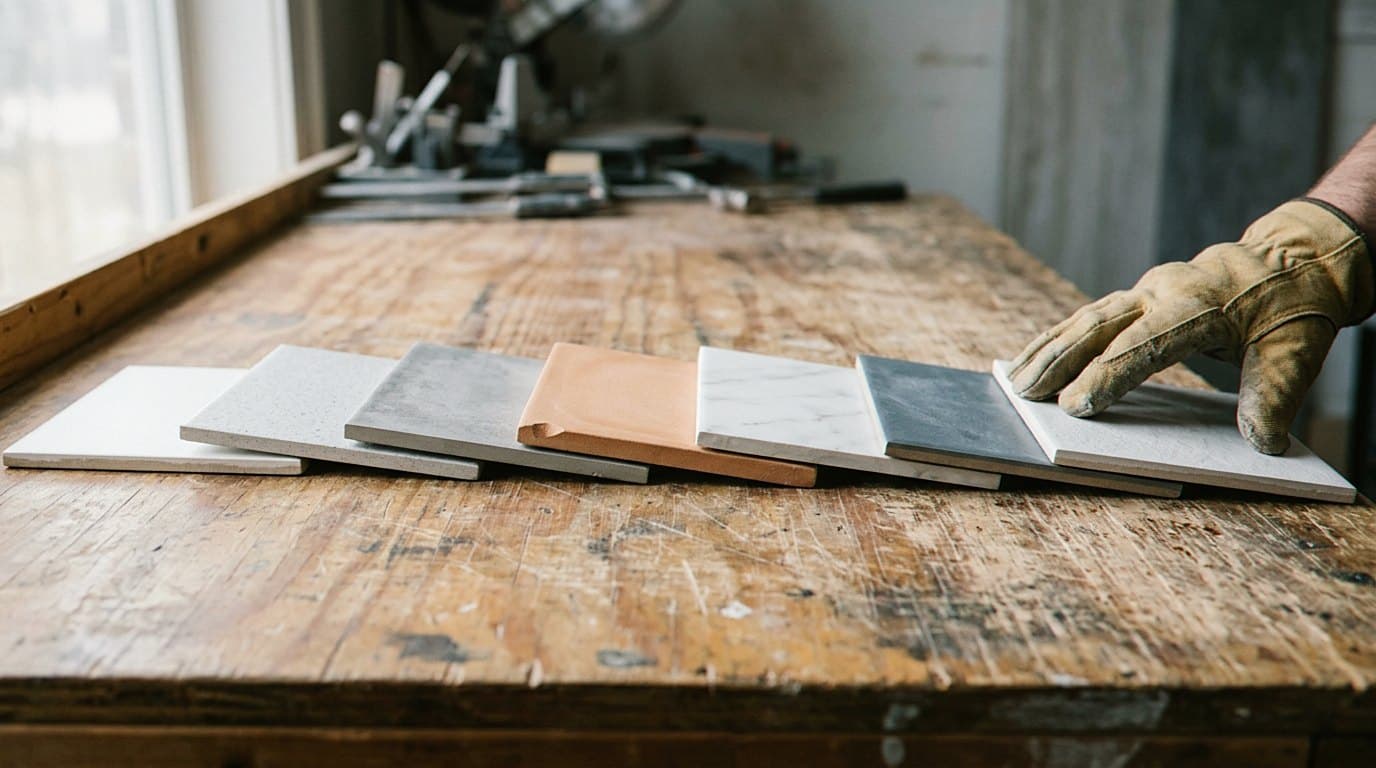
We set big tile all over Dearborn and the towns around it. Kitchen and dining floors in the brick homes off Ford Road. Shower walls run floor to ceiling with 24 by 48 panels in West Dearborn baths. Entries and mud rooms that take road salt and slush from November through March, where a dense porcelain plank cleans up with a mop and shrugs off the grit. Basement rec rooms on slab, fireplace walls in a living room, and laundry floors that used to be peel and stick. We work the same way in Dearborn Heights, Allen Park, Melvindale, Inkster, Taylor, Lincoln Park, Garden City, and the west side of Detroit. Same crew, same prep, same phone. Here is how a job usually runs. We come out, walk the space, and measure the floor for flatness while you tell us what you want the room to feel like. We check moisture on slab work and look at what is under the old floor. You get a written scope that spells out the prep, the setting material, the layout, and the number of days we expect to be in the house. When the tile arrives we open several boxes and blend them, because shade and size vary a little between production runs and you do not want one dark corner. Demo and prep come first, and prep gets its own cure time. That wait is not padding. A poured underlayment or a patch has to be dry and hard before a heavy tile lands on it. Then we set, and we protect everything on the way in and out. Floors get covered, doorways get sealed, and we run a vacuum on the saw so the dust stays in one place. Cutting big porcelain is wet work, so we set up a station outside or in the garage when the weather allows. We grout the next day, clean the haze, run the soft joints, and set the metal edge or the transition where the tile meets wood or carpet. Before we call it done we walk the room with you, low light raking across the floor, because that is when a high corner shows itself. If something needs another pass, we do it then. You can reach us by phone and get a person, not a menu. Tell us the room, the tile size you are thinking about, and the age of the house. We will tell you straight whether the floor is ready for big tile or whether it needs work first, and we will schedule the look at a time that fits your week.
If you are picturing a wide plank floor in the kitchen or a shower wall with almost no grout lines, call us and let us look at the room first. We will measure the floor, tell you what the prep really takes in a house of that age, and give you a scope with no vague line items in it. Then we set it the slow way, the way that stays flat. Dearborn is where we work, and our number rings a real person.